

Listing Courtesy of: INDIANA REGIONAL MLS, INC / Listed By: Kerri Morningstar, Century 21 Bradley Realty, Inc. - Contact: Cell: 260-410-8294
10115 Mesa Glen Court Fort Wayne, IN 46804
Active (2 Days)
$499,900 (USD)
OPEN HOUSE TIMES
-
OPENSun, Nov 13:00 pm - 5:00 pm

Description
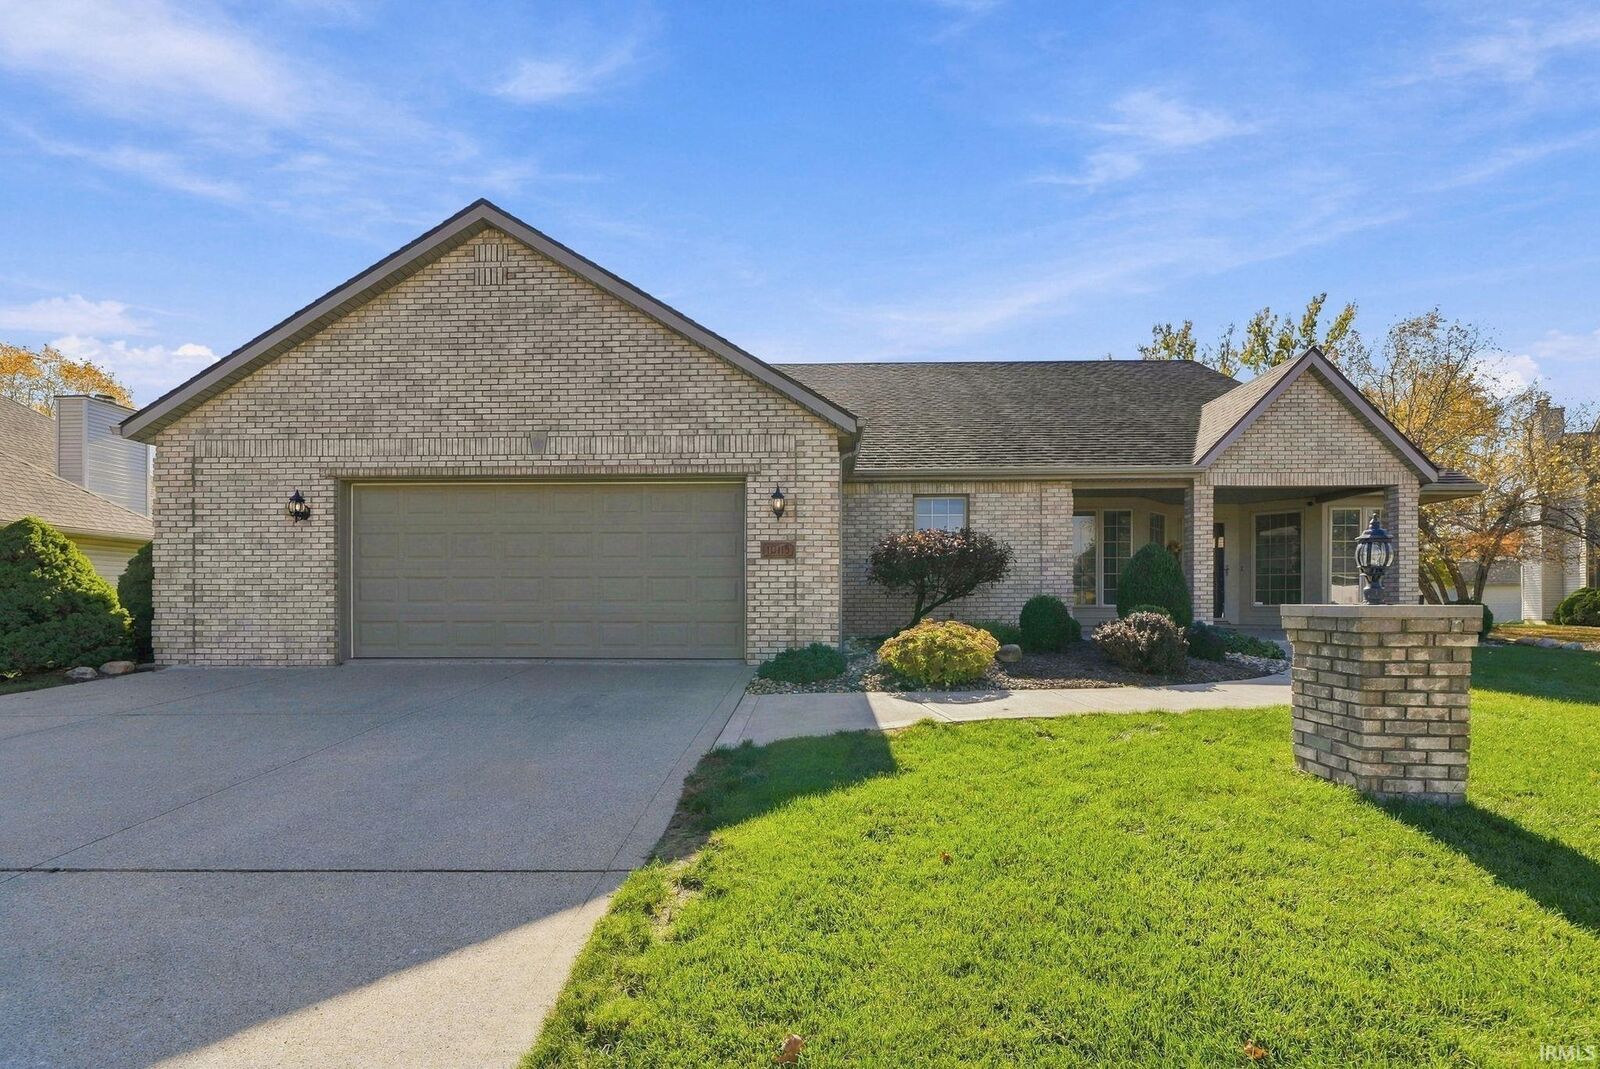
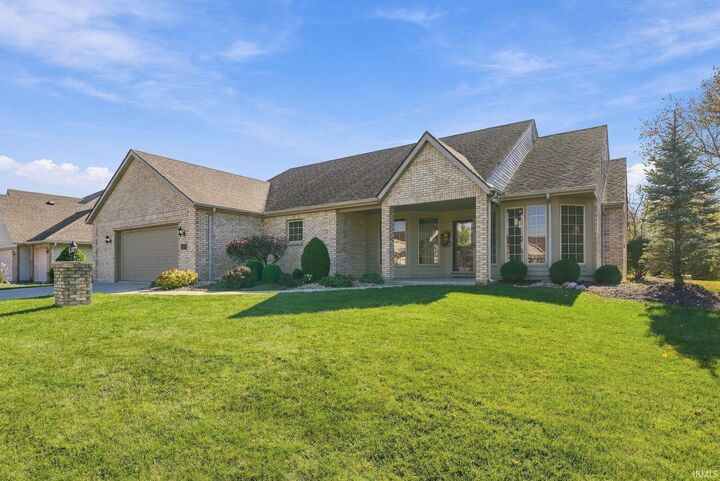
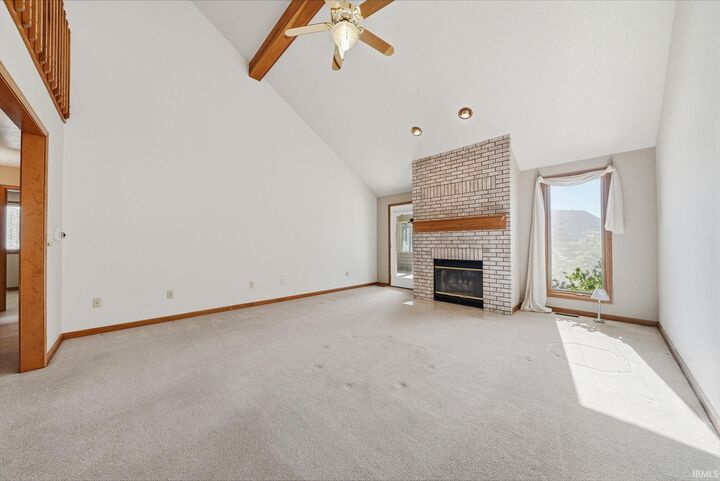
Open House Sunday, November 1st 3-5pm Discover spacious living in this all-brick, 4-bedroom ranch with loft, nestled on a cul-de-sac in the highly regarded Southwest Allen County school district. The thoughtfully designed split-bedroom floor plan offers three main-level bedrooms, including a generous primary suite with tray ceiling, private patio access, garden tub and large walk-in closet. Upstairs, a fourth bedroom, full bath and open loft provide an ideal guest retreat, playroom or second living area. The dramatic great room features a soaring cathedral ceiling, brick gas fireplace and views of the loft above. Step into the light-filled four-season room with its own vaulted ceiling and access to the patio, perfect for relaxing or entertaining. A versatile main-floor flex room makes a wonderful office, music room or den. The kitchen offers abundant cabinetry, pantry storage and an adjoining formal dining area, while a separate laundry room includes cabinets and a utility sink. Downstairs, the expansive finished basement adds room to spread out, complete with a wet bar and half bath. An oversized two-car garage and convenient walk-in attic provide exceptional storage. An additional highlight is the whole-house backup generator and brand-new A.O. Smith 50-gallon water heater (10/2026)
MLS #:
202644957
202644957
Lot Size
0.3 acres
0.3 acres
Type
Single-Family Home
Single-Family Home
Year Built
1994
1994
Style
One and Half Story
One and Half Story
School District
Msd of Southwest Allen Cnty
Msd of Southwest Allen Cnty
County
Allen County
Allen County
Community
Westchester Ridge
Westchester Ridge
Listed By
Kerri Morningstar, Century 21 Bradley Realty, Inc., Contact: Cell: 260-410-8294
Source
INDIANA REGIONAL MLS, INC
Last checked Nov 1 2026 at 8:36 PM GMT-0500
INDIANA REGIONAL MLS, INC
Last checked Nov 1 2026 at 8:36 PM GMT-0500
Bathroom Details
- Full Bathrooms: 3
- Half Bathroom: 1
Subdivision
- Westchester Ridge
Lot Information
- Cul-De-Sac
Property Features
- Fireplace: Gas Log
- Fireplace: Family Rm
Heating and Cooling
- Gas
- Forced Air
- Central Air
Basement Information
- Full Basement
- Poured Concrete
- Finished
Homeowners Association Information
- Dues: $345
Exterior Features
- Brick
- Roof: Shingle
Utility Information
- Utilities: Public
- Sewer: Public
School Information
- Elementary School: Deer Ridge
- Middle School: Woodside
- High School: Homestead
Garage
- Attached
Stories
- 1.5
Living Area
- 4,334 sqft
Additional Information: Bradley Realty, Inc. | Cell: 260-410-8294
Location
Estimated Monthly Mortgage Payment
*Based on Fixed Interest Rate withe a 30 year term, principal and interest only
Listing price
Down payment
%
Interest rate
%Mortgage calculator estimates are provided by C21 Bradley Realty, Inc. and are intended for information use only. Your payments may be higher or lower and all loans are subject to credit approval.
Disclaimer: IDX information is provided exclusively for consumers’ personal, non-commercial use and may not be used for any purpose other than to identify prospective properties consumers may be interested in purchasing. Data is deemed reliable but is not guaranteed accurate by the MLS. © 2026 Indiana Regional MLS.. 11/1/26 12:36


