

Listing Courtesy of: INDIANA REGIONAL MLS, INC / Listed By: Jackie Jones, Century 21 Bradley Realty, Inc. - Contact: Cell: 260-413-6086
1230 Elmwood Avenue Fort Wayne, IN 46805
Active (6 Days)
$239,900 (USD)
OPEN HOUSE TIMES
-
OPENSun, Oct 41:00 pm - 3:00 pm

Description
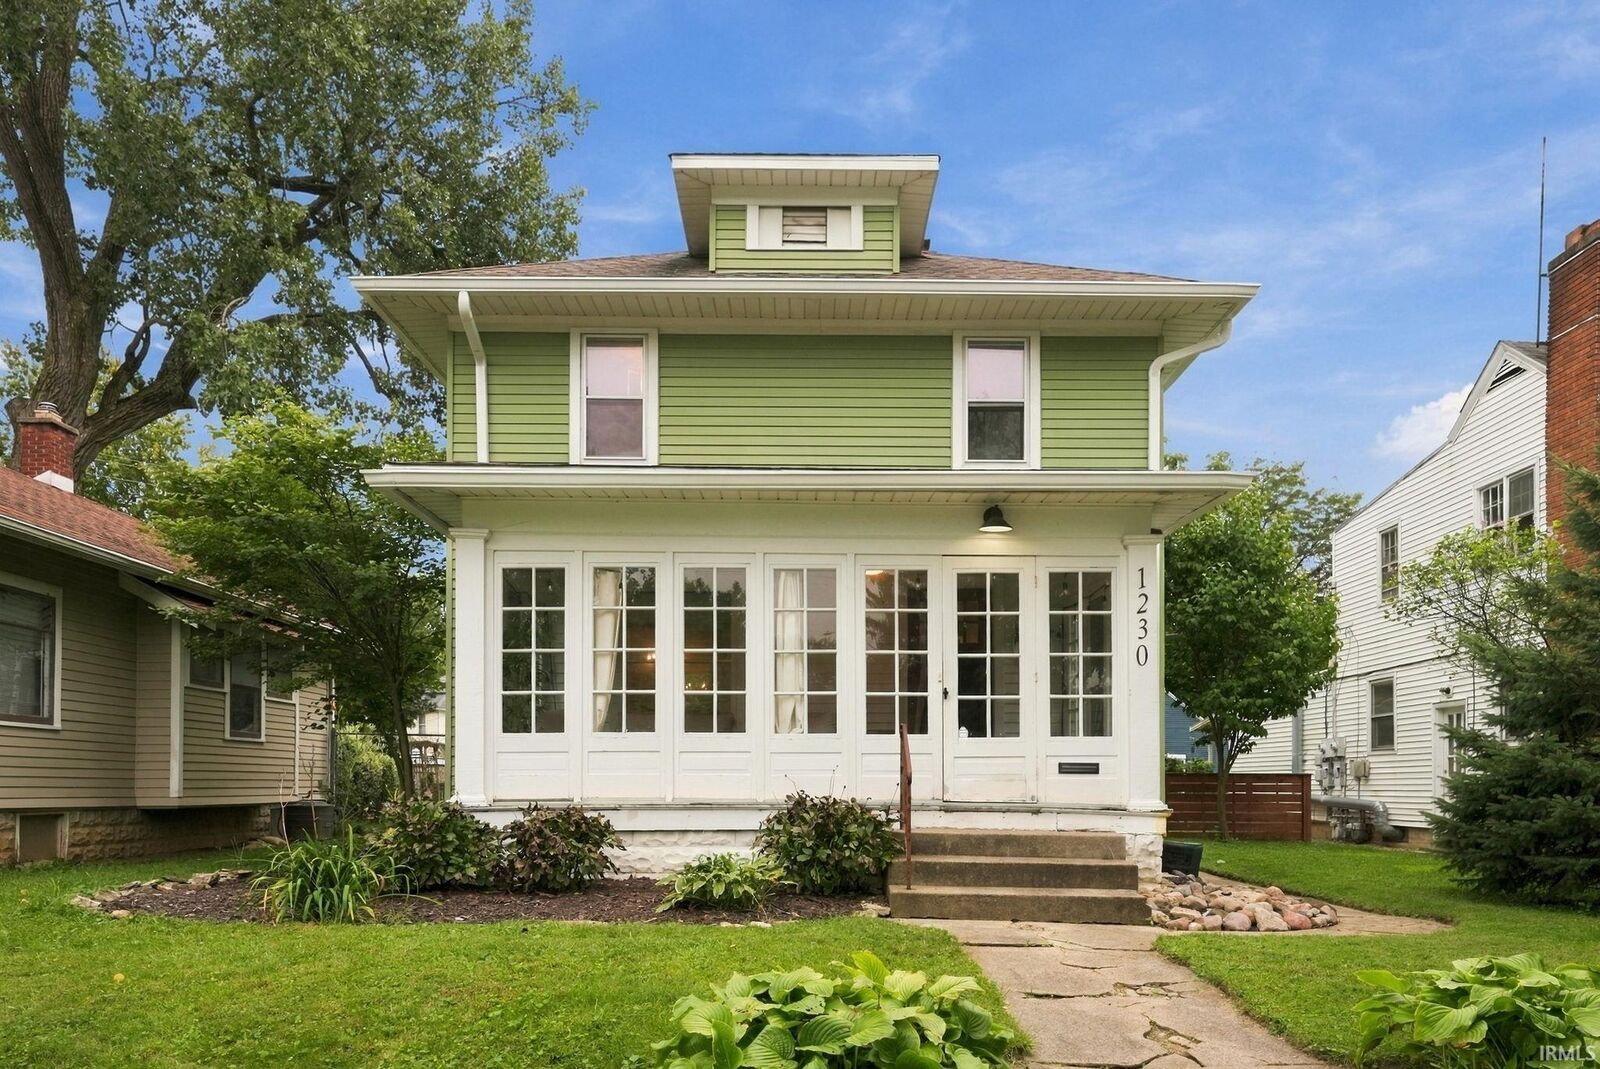
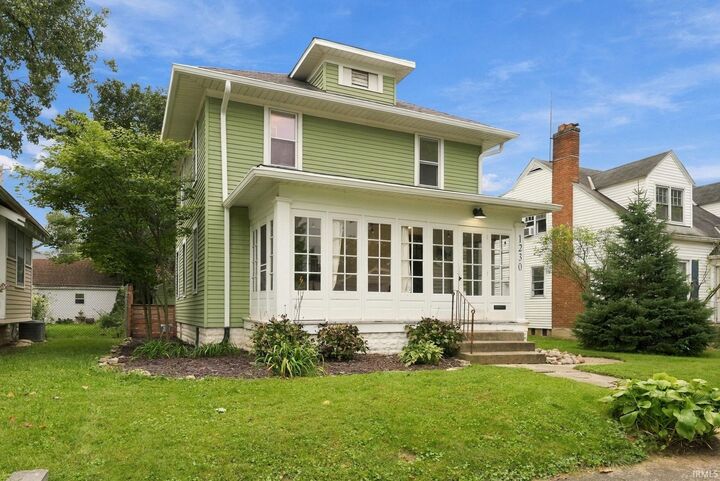
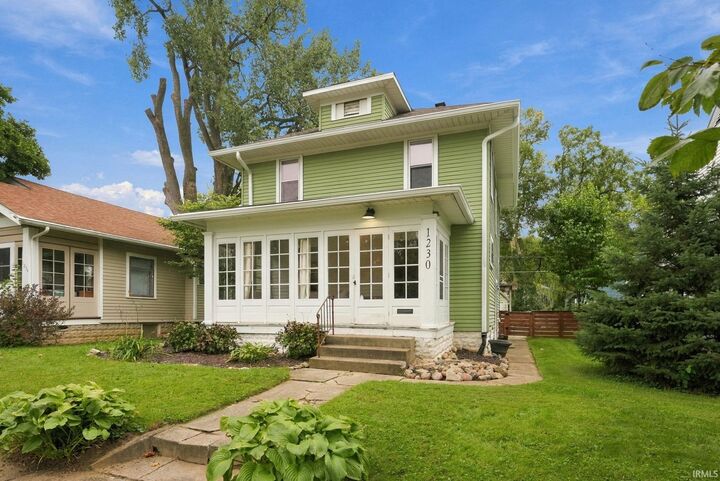
Welcome to this beautifully remodeled 3-bedroom, 1.5-bath home offering nearly 1,500 square feet of living space near Lakeside Park! Full of character and natural light, this home features an open kitchen and dining area with newer cabinetry and crown molding, stainless steel appliances, tiled backsplash, and an island with seating for barstools. Fresh paint, flooring, and lighting throughout add to its appeal. The full bath offers an extra-large soaking tub and shower, and a convenient half bath is located on the main level. The partially finished basement provides flexible space for lounging or a home office. As an added bonus, the washer and dryer stay with the property! Start your morning with coffee or settle in with a good book on the spacious covered front porch. In the back of the house, enjoy the ease of a mudroom featuring built-in benches. The fenced backyard offers a pergola and stone patio, perfect for entertaining and relaxing. This home truly has it all. Schedule your showing today!
MLS #:
202639768
202639768
Lot Size
6,970 SQFT
6,970 SQFT
Type
Single-Family Home
Single-Family Home
Year Built
1925
1925
Style
Two Story
Two Story
School District
Fort Wayne Community
Fort Wayne Community
County
Allen County
Allen County
Community
Pixleys
Pixleys
Listed By
Jackie Jones, Century 21 Bradley Realty, Inc., Contact: Cell: 260-413-6086
Source
INDIANA REGIONAL MLS, INC
Last checked Oct 1 2026 at 6:04 PM GMT-0500
INDIANA REGIONAL MLS, INC
Last checked Oct 1 2026 at 6:04 PM GMT-0500
Bathroom Details
- Full Bathroom: 1
- Half Bathroom: 1
Subdivision
- Pixleys
Lot Information
- Level
Heating and Cooling
- Gas
- Forced Air
- Central Air
Basement Information
- Full Basement
- Block
- Brick
- Partially Finished
Exterior Features
- Aluminum
- Roof: Shingle
Utility Information
- Utilities: City
- Sewer: City
School Information
- Elementary School: Forest Park
- Middle School: Lakeside
- High School: North Side
Garage
- Detached
Stories
- 2
Living Area
- 1,468 sqft
Additional Information: Bradley Realty, Inc. | Cell: 260-413-6086
Location
Estimated Monthly Mortgage Payment
*Based on Fixed Interest Rate withe a 30 year term, principal and interest only
Listing price
Down payment
%
Interest rate
%Mortgage calculator estimates are provided by C21 Bradley Realty, Inc. and are intended for information use only. Your payments may be higher or lower and all loans are subject to credit approval.
Disclaimer: IDX information is provided exclusively for consumers’ personal, non-commercial use and may not be used for any purpose other than to identify prospective properties consumers may be interested in purchasing. Data is deemed reliable but is not guaranteed accurate by the MLS. © 2026 Indiana Regional MLS.. 10/1/26 11:04


