

Listing Courtesy of: INDIANA REGIONAL MLS, INC / Listed By: Dana Botteron, Century 21 Bradley Realty, Inc. - Contact: Cell: 260-385-2468
3331 Kirkfield Drive Fort Wayne, IN 46815
Active (1 Days)
$239,900 (USD)
OPEN HOUSE TIMES
-
OPENSat, Oct 32:00 pm - 4:00 pm

Description
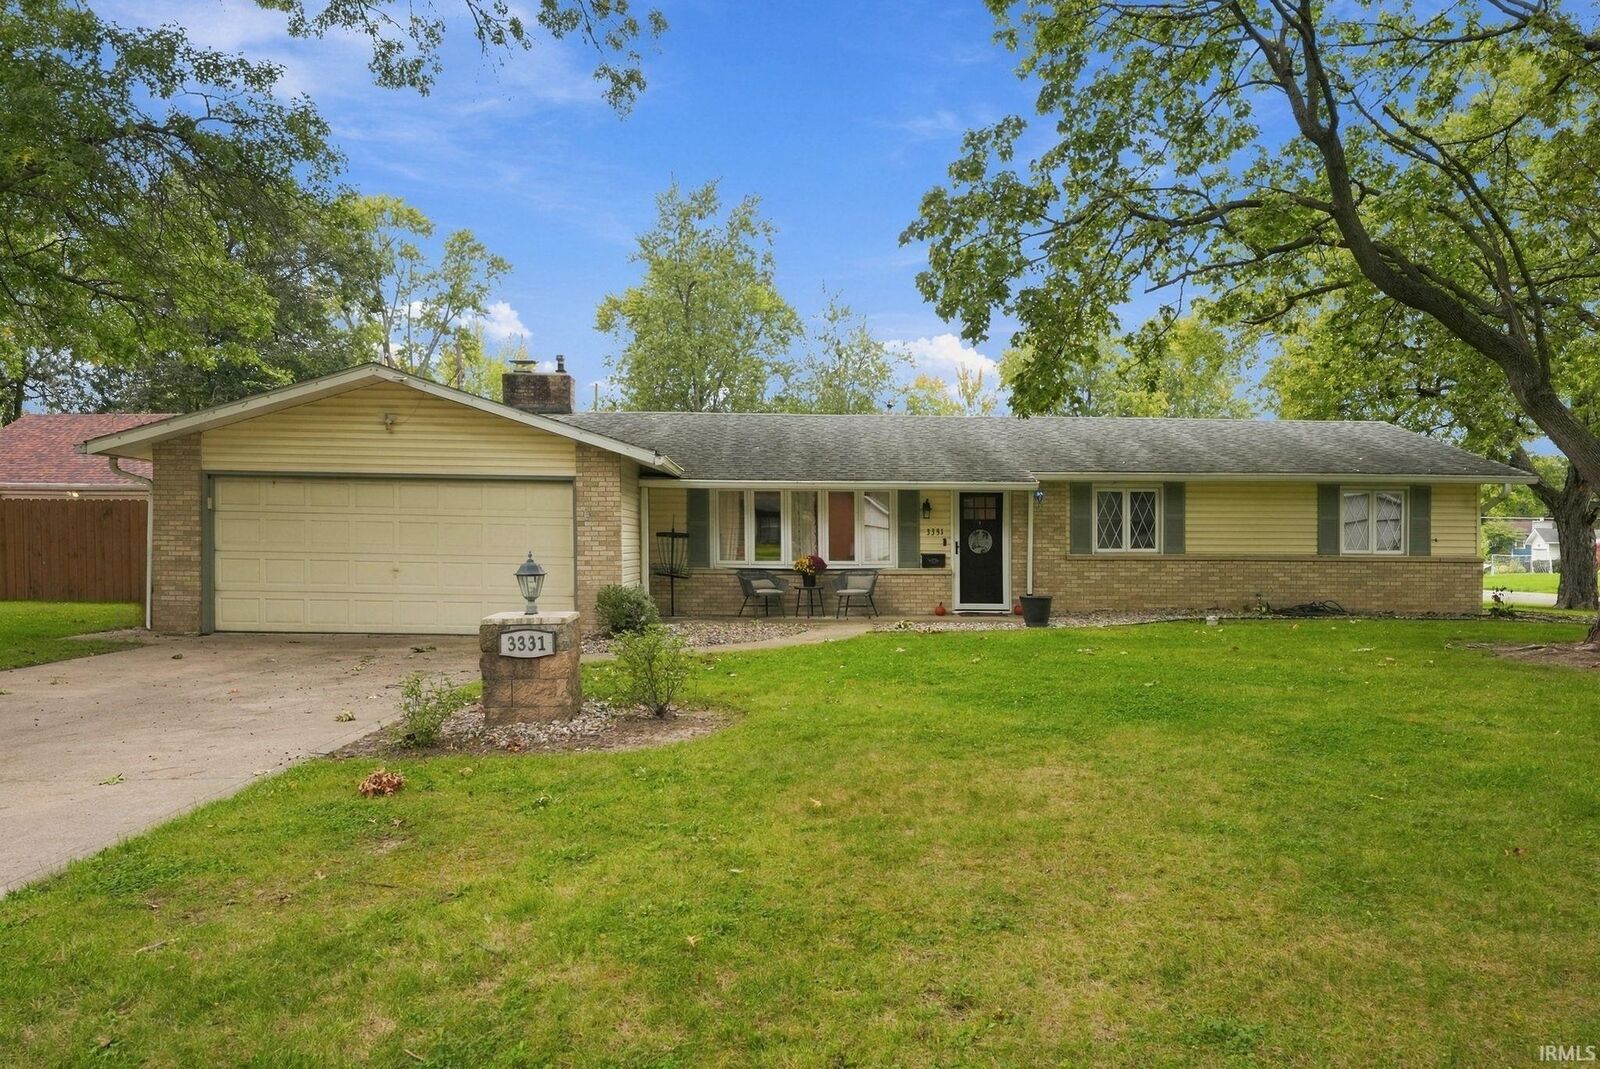
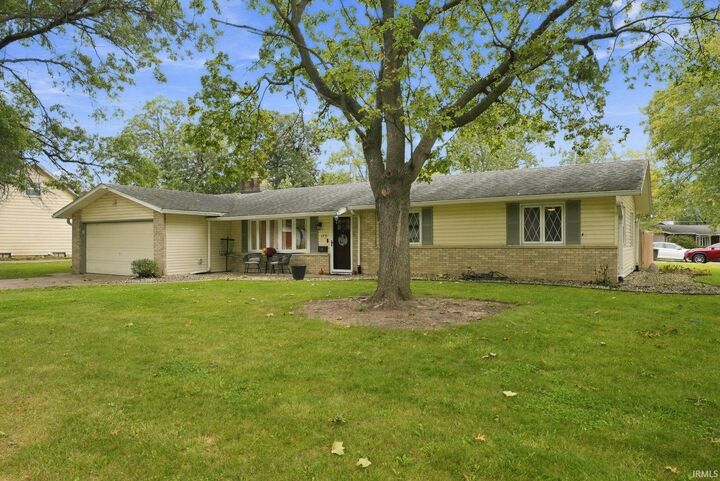
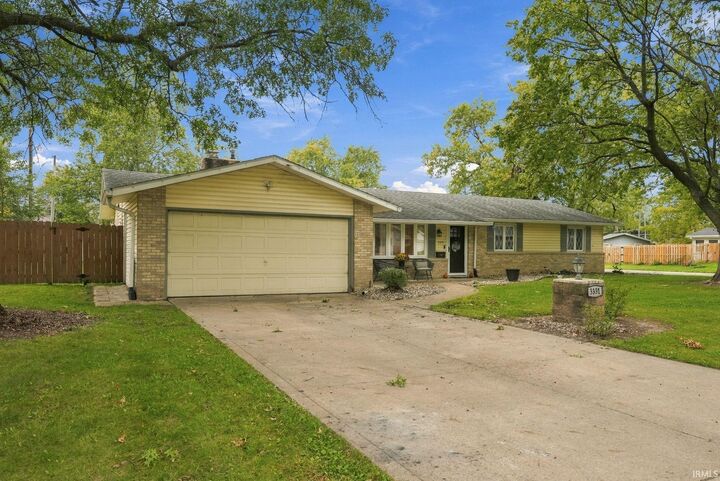
*Open House, Saturday, October 3rd from 2 to 4* Theres more space here than meets the eye. This 3-bedroom, 1.5-bath ranch sits on a spacious one-third-acre lot and offers two separate living areas, giving everyone a little more breathing room and flexibility for the way you live. Inside, the home feels clean, comfortable and pulled together, with neutral finishes, recessed lighting and updated flooring throughout much of the home. The kitchen features painted cabinetry, a tile backsplash, generous counter space and an eat-in dining area. A second living space adds character with a fireplace and direct access to the backyard, making it an inviting place to settle in at the end of the day. All three bedrooms offer comfortable space, while the updated full bath and convenient half bath round out the interior. The roof, furnace and AC are all approximately 6 years old, and the water heater is approximately 8 years old. Outside, the expansive fenced backyard provides plenty of room to entertain, play, garden or enjoy a quiet afternoon, with a storage shed to keep tools and outdoor essentials organized. An attached two-car garage adds everyday convenience. With two living spaces, an inviting interior and a generous backyard, this home offers comfort and room to spread out, inside and out.
MLS #:
202640792
202640792
Lot Size
0.34 acres
0.34 acres
Type
Single-Family Home
Single-Family Home
Year Built
1961
1961
Style
One Story
One Story
School District
Fort Wayne Community
Fort Wayne Community
County
Allen County
Allen County
Community
Glenwood Park
Glenwood Park
Listed By
Dana Botteron, Century 21 Bradley Realty, Inc., Contact: Cell: 260-385-2468
Source
INDIANA REGIONAL MLS, INC
Last checked Oct 2 2026 at 10:17 PM GMT-0500
INDIANA REGIONAL MLS, INC
Last checked Oct 2 2026 at 10:17 PM GMT-0500
Bathroom Details
- Full Bathroom: 1
- Half Bathroom: 1
Subdivision
- Glenwood Park
Lot Information
- Level
- Corner
- 0-2.9999
Property Features
- Fireplace: Family Rm
- Fireplace: One
Heating and Cooling
- Gas
- Forced Air
- Central Air
Basement Information
- Slab
Homeowners Association Information
- Dues: $50
Exterior Features
- Vinyl
- Brick
- Roof: Dimensional Shingles
Utility Information
- Utilities: City
- Sewer: City
School Information
- Elementary School: Glenwood Park
- Middle School: Lane
- High School: Snider
Garage
- Attached
Stories
- 1
Living Area
- 1,537 sqft
Additional Information: Bradley Realty, Inc. | Cell: 260-385-2468
Location
Estimated Monthly Mortgage Payment
*Based on Fixed Interest Rate withe a 30 year term, principal and interest only
Listing price
Down payment
%
Interest rate
%Mortgage calculator estimates are provided by C21 Bradley Realty, Inc. and are intended for information use only. Your payments may be higher or lower and all loans are subject to credit approval.
Disclaimer: IDX information is provided exclusively for consumers’ personal, non-commercial use and may not be used for any purpose other than to identify prospective properties consumers may be interested in purchasing. Data is deemed reliable but is not guaranteed accurate by the MLS. © 2026 Indiana Regional MLS.. 10/2/26 15:17


