

Listing Courtesy of: INDIANA REGIONAL MLS, INC / Listed By: Elizabeth Urschel, Century 21 Bradley Realty, Inc. - Contact: Off: 260-399-1177
569 Outline Trail Huntertown, IN 46748
Active (4 Days)
$4,000,000 (USD)
OPEN HOUSE TIMES
-
OPENWed, Sep 211:00 am - 5:00 pm
-
OPENThu, Sep 311:00 am - 5:00 pm
-
OPENFri, Sep 411:00 am - 5:00 pm
-
OPENSat, Sep 512 noon - 3:00 pm
-
OPENSun, Sep 612 noon - 4:00 pm
show more
show more

Description
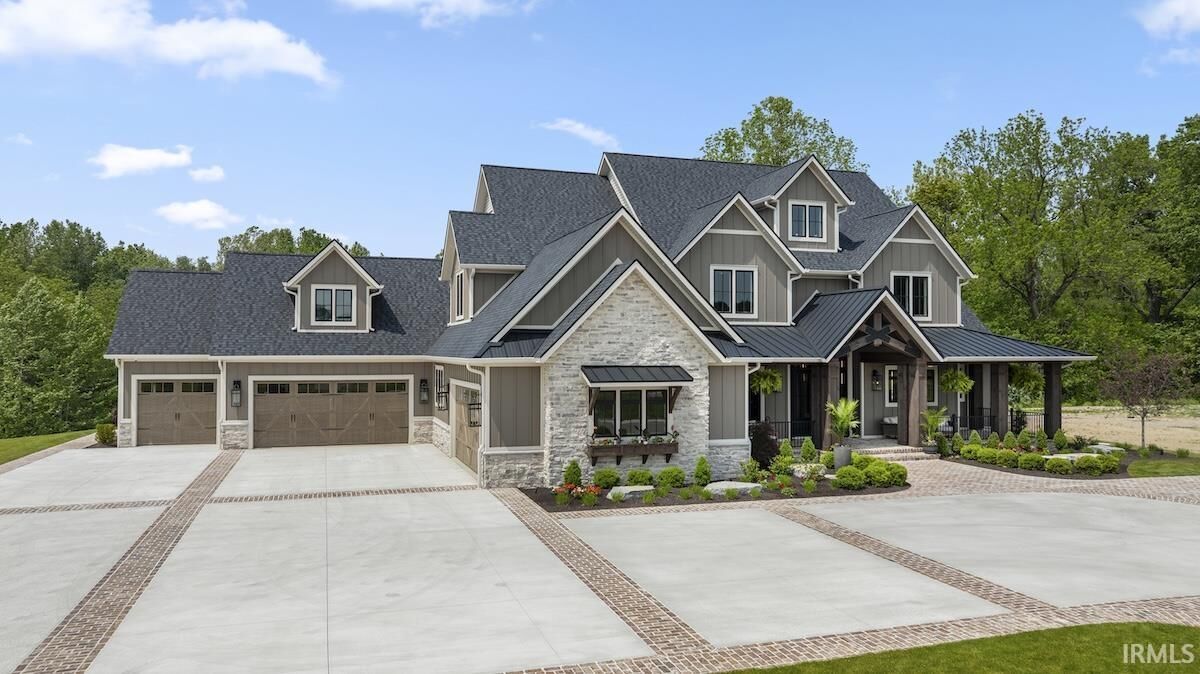
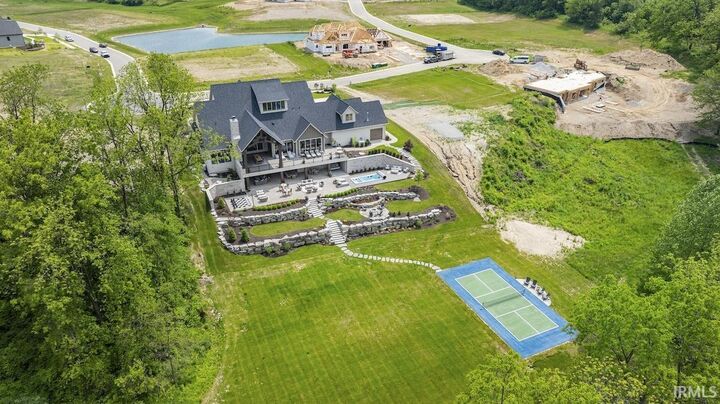
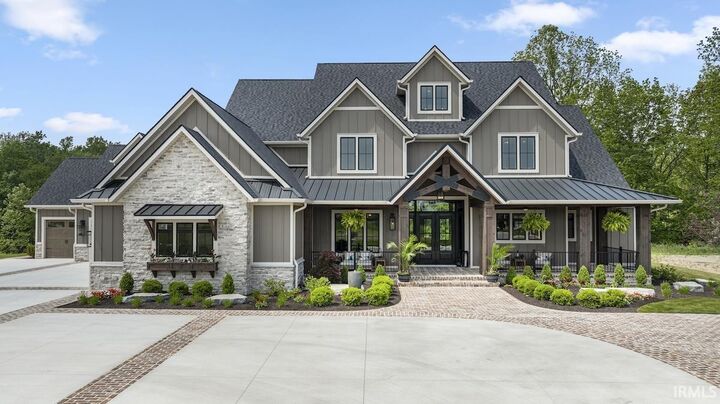
Welcome to The Monaco, an extraordinary nearly 10,000-square-foot estate in Huntertowns prestigious Shadow Creek subdivision. Designed in a Modern European Chteauesque style, this remarkable residence blends French and Italian influences with contemporary sophistication, and rustic warmth. Statement range hoods, impressive stone fireplaces, weathered wood beams & trusses, and richly textured finishes create interiors that feel refined yet comfortabletimeless spaces designed for both relaxed living and memorable entertaining. The Monaco offers five bedrooms, seven-and-a-half bathrooms, and an exceptional collection of lifestyle amenities. Multiple kitchens and preparation areas make hosting effortless, while four laundry rooms provide convenience throughout the home. Distinctive spaces include a whiskey room, wine room, golf simulator, secure vault, steam shower, sauna, children's retreat, espresso martini room, and elevator. The luxury continues outdoors with approximately 2,000 square feet of thoughtfully designed living space, a swim spa, and a private pickleball court. A five-car garage completes this one-of-a-kind property. From its striking natural-toned exterior to its serene, meticulously crafted interiors, The Monaco is a rare expression of architectural beauty, modern innovation, and effortless luxury.
MLS #:
202635472
202635472
Lot Size
1.22 acres
1.22 acres
Type
Single-Family Home
Single-Family Home
Year Built
2024
2024
Style
One and Half Story
One and Half Story
School District
Northwest Allen County
Northwest Allen County
County
Allen County
Allen County
Community
Shadow Creek
Shadow Creek
Listed By
Elizabeth Urschel, Century 21 Bradley Realty, Inc., Contact: Off: 260-399-1177
Source
INDIANA REGIONAL MLS, INC
Last checked Sep 2 2026 at 2:29 AM GMT-0500
INDIANA REGIONAL MLS, INC
Last checked Sep 2 2026 at 2:29 AM GMT-0500
Bathroom Details
- Full Bathrooms: 7
- Half Bathroom: 1
Subdivision
- Shadow Creek
Lot Information
- Slope
Property Features
- Fireplace: Wood Burning
- Fireplace: Living/Great Rm
- Fireplace: Family Rm
- Fireplace: Vented
Heating and Cooling
- Forced Air
- Central Air
Basement Information
- Full Basement
- Poured Concrete
- Walk-Out Basement
Homeowners Association Information
- Dues: $750
Exterior Features
- Vinyl
- Stone
- Fiber Cement
Utility Information
- Utilities: City
- Sewer: City
- Energy: Low Emittance Doors/Win
School Information
- Elementary School: Cedar Canyon
- Middle School: Willow Creek
- High School: Carroll
Garage
- Attached
Stories
- 1.5
Living Area
- 9,026 sqft
Additional Information: Bradley Realty, Inc. | Off: 260-399-1177
Location
Estimated Monthly Mortgage Payment
*Based on Fixed Interest Rate withe a 30 year term, principal and interest only
Listing price
Down payment
%
Interest rate
%Mortgage calculator estimates are provided by C21 Bradley Realty, Inc. and are intended for information use only. Your payments may be higher or lower and all loans are subject to credit approval.
Disclaimer: IDX information is provided exclusively for consumers’ personal, non-commercial use and may not be used for any purpose other than to identify prospective properties consumers may be interested in purchasing. Data is deemed reliable but is not guaranteed accurate by the MLS. © 2026 Indiana Regional MLS.. 9/1/26 19:29


