

Listing Courtesy of: INDIANA REGIONAL MLS, INC / Listed By: Jodi Scheiber, Century 21 Bradley Realty, Inc. - Contact: Cell: 260-224-2461
601 Brittania Drive Huntington, IN 46750
Active (5 Days)
$499,000 (USD)
OPEN HOUSE TIMES
-
OPENSat, Aug 2910:00 am - 12 noon

Description
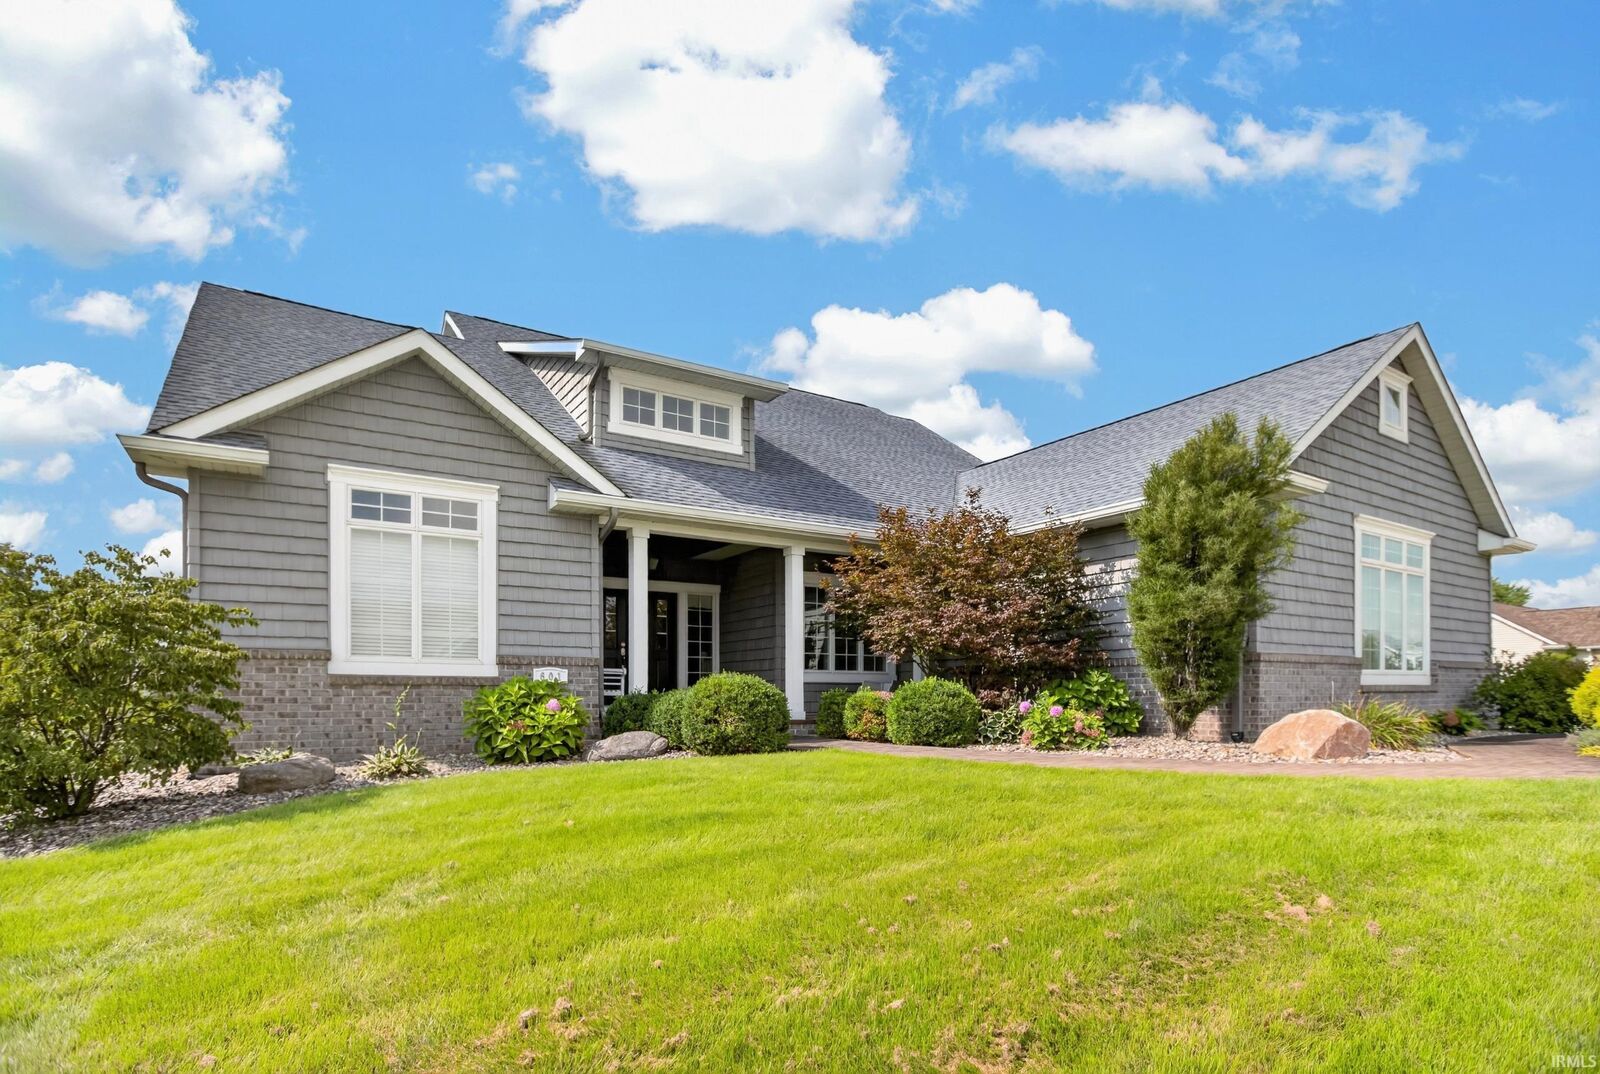
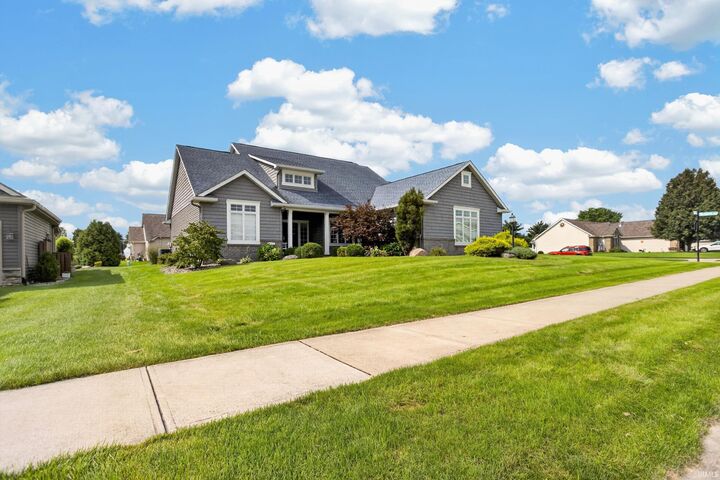
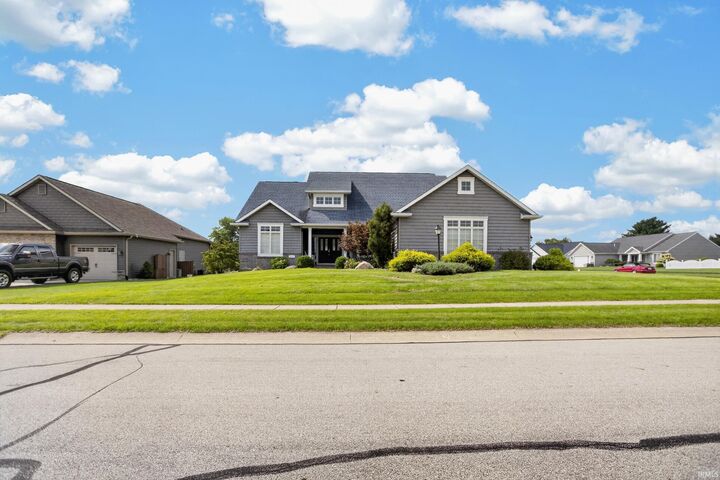
Looking for that newer unique home located within walking distance to shopping and restaurants? Look no further! This open floor plan built by Delegrange homes has 3 bedrooms, 2 full bathrooms and 2 half bathrooms. The main bedroom suite has two walk in closets with a spacious walk in shower. Bedroom 2 and 3 have a jack and jill bathroom with individual sinks for each bedroom. The kitchen features abundant beautiful wood cabinets along with a walk in pantry. Basement consists of a large open living room, half bathroom and a large workshop or massive craft room. The basement also provides a substantial amount of storage. Don't forget the beautiful four seasons room located off the kitchen. Home also consisits of a 3 car garage for all your outdoor storage. Don't wait, book your showing today!!!
MLS #:
202634380
202634380
Lot Size
0.31 acres
0.31 acres
Type
Single-Family Home
Single-Family Home
Year Built
2014
2014
Style
One Story
One Story
School District
Huntington County Community
Huntington County Community
County
Huntington County
Huntington County
Community
Carlisle Crossing
Carlisle Crossing
Listed By
Jodi Scheiber, Century 21 Bradley Realty, Inc., Contact: Cell: 260-224-2461
Source
INDIANA REGIONAL MLS, INC
Last checked Aug 27 2026 at 2:13 AM GMT-0500
INDIANA REGIONAL MLS, INC
Last checked Aug 27 2026 at 2:13 AM GMT-0500
Bathroom Details
- Full Bathrooms: 2
- Half Bathrooms: 2
Subdivision
- Carlisle Crossing
Lot Information
- Level
Property Features
- Fireplace: Living/Great Rm
- Fireplace: Gas Log
Heating and Cooling
- Gas
- Forced Air
- Central Air
Basement Information
- Partial Basement
- Finished
Exterior Features
- Vinyl
Utility Information
- Utilities: City
- Sewer: City
School Information
- Elementary School: Flint Springs
- Middle School: Crestview
- High School: Huntington North
Garage
- Attached
Stories
- 1
Living Area
- 2,819 sqft
Additional Information: Bradley Realty, Inc. | Cell: 260-224-2461
Location
Estimated Monthly Mortgage Payment
*Based on Fixed Interest Rate withe a 30 year term, principal and interest only
Listing price
Down payment
%
Interest rate
%Mortgage calculator estimates are provided by C21 Bradley Realty, Inc. and are intended for information use only. Your payments may be higher or lower and all loans are subject to credit approval.
Disclaimer: IDX information is provided exclusively for consumers’ personal, non-commercial use and may not be used for any purpose other than to identify prospective properties consumers may be interested in purchasing. Data is deemed reliable but is not guaranteed accurate by the MLS. © 2026 Indiana Regional MLS.. 8/26/26 19:13


