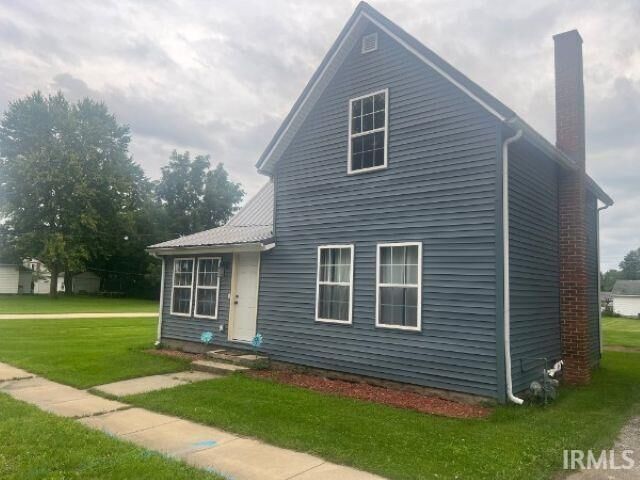
712 N Cavin Street Ligonier, IN 46767
Listing Courtesy of: INDIANA REGIONAL MLS, INC / Listed By: Jim Owen, Century 21 Bradley Realty, Inc.

  712 N Cavin Street Ligonier, IN 46767

Coming Soon (3 Days)
$199,900 (USD)
3
BED
2
BATH
1,062
SQFT

Description

Start Showing Date: 8/26/2026: Completely Remodeled 3-Bedroom, 2-Bath Home with Modern Updates! Prepare to be impressed by this beautifully remodeled 3-bedroom, 2-bath home, where thoughtful updates and inviting design come together to create a truly move-in-ready property. From the moment you step inside, you'll appreciate the open-concept layout, warm recessed lighting, and beautiful wood trim that adds character and a distinctive touch throughout the main living and kitchen areas. The extensive updates include a fully rewired electrical system with new electrical throughout, new siding, new roof, newer windows, new subfloors, new carpet and flooring, updated plumbing, a new water heater, and much more. The heart of the home is the completely remodeled kitchen, featuring brand-new cabinetry with sleek dark hardware, dark countertops, a wall-mounted range hood, and appliances that stay with the home. The open layout makes the kitchen ideal for everyday living as well as entertaining. The main-floor primary bedroom offers plenty of space and two closets, while the private primary bathroom has been completely remodeled to complement the home's fresh, modern feel. An additional bedroom and full bath provide flexibility for family, guests, a home office, or other needs. Step outside to enjoy a spacious yard with plenty of room for summer BBQs, gatherings, gardening, or simply relaxing with family and friends. A detached 1-car garage provides convenient parking and additional storage. With its extensive updates, inviting open floor plan, and spacious outdoor area, this home offers the perfect combination of modern comfort and timeless character. Don't miss your opportunity to make this beautifully remodeled home your own!

MLS #:
202634189
Lot Size
9,583 SQFT
Type
Single-Family Home
Year Built
1920
Style
One and Half Story
School District
West Noble Schools
County
Noble County
Community
None

Listed By

Jim Owen, Century 21 Bradley Realty, Inc.
Source
INDIANA REGIONAL MLS, INC
Last checked Aug 22 2026 at 7:42 PM GMT-0500
Bathroom Details
  • Full Bathrooms: 2
Subdivision
  • None
Lot Information
  • Level
Heating and Cooling
  • Gas
  • Forced Air
  • Central Air
Basement Information
  • Full Basement
Exterior Features
  • Vinyl
Utility Information
  • Utilities: City
  • Sewer: City
School Information
  • Elementary School: West Noble
  • Middle School: West Noble
  • High School: West Noble
Garage
  • Detached
Stories
  • 1.5
Living Area
  • 1,062 sqft
Location
   
Calculate drive times to this property
 
Powered by INRIX® Drive Time

Powered by Walk Score®

Estimated Monthly Mortgage Payment

*Based on Fixed Interest Rate withe a 30 year term, principal and interest only

Listing price
Down payment
%
Interest rate
%
Mortgage calculator estimates are provided by C21 Bradley Realty, Inc. and are intended for information use only. Your payments may be higher or lower and all loans are subject to credit approval.
Disclaimer: IDX information is provided exclusively for consumers’ personal, non-commercial use and may not be used for any purpose other than to identify prospective properties consumers may be interested in purchasing. Data is deemed reliable but is not guaranteed accurate by the MLS. © 2026 Indiana Regional MLS.. 8/22/26 12:42
