

Listing Courtesy of: INDIANA REGIONAL MLS, INC / Listed By: Jim Owen, Century 21 Bradley Realty, Inc.
4800 Falcon Parkway New Haven, IN 46774
Active (1 Days)
$299,900 (USD)
OPEN HOUSE TIMES
-
OPENSun, Aug 301:00 pm - 3:00 pm

Description
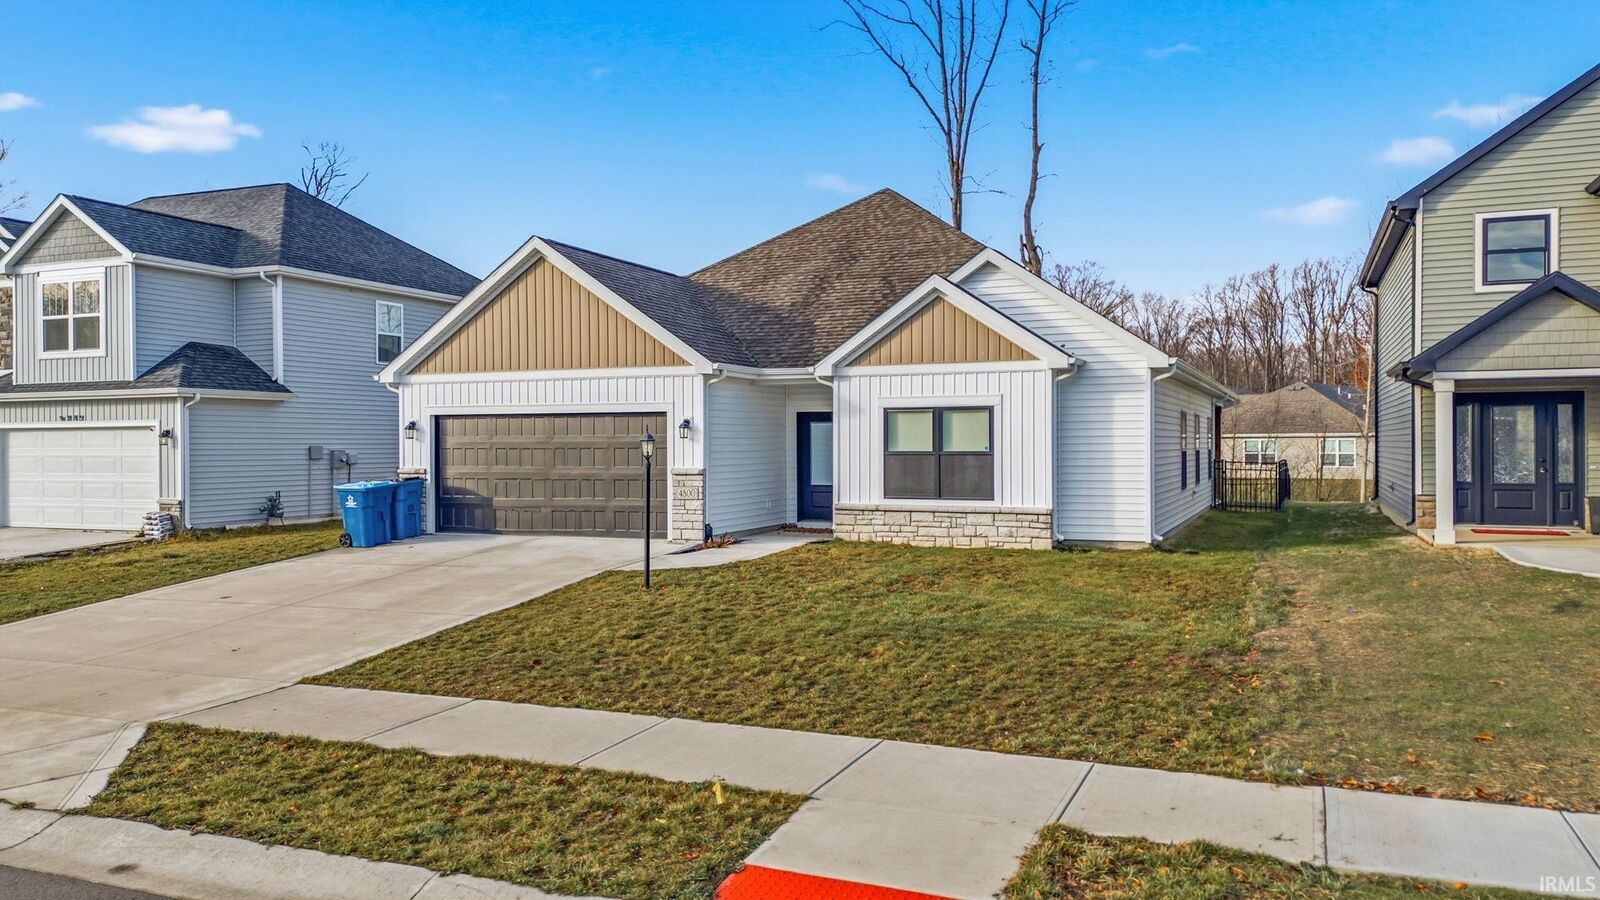
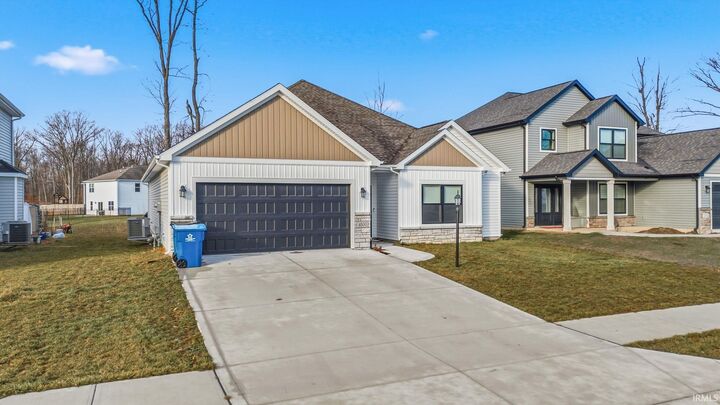
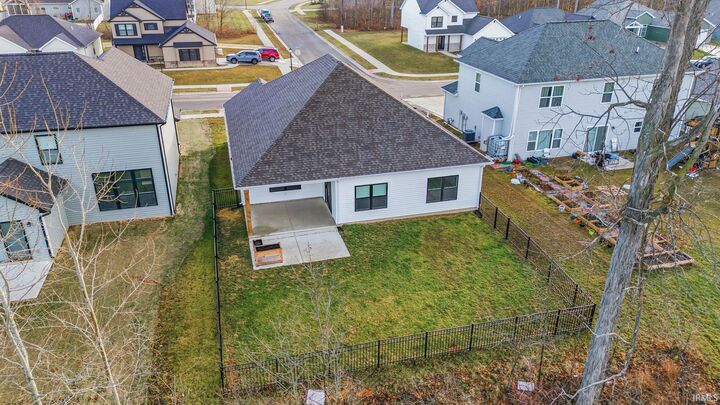
Lakes Of Pinestone Ranch! This inviting 3-bedroom, 2-bath home combines a convenient location, thoughtfully designed floor plan, and bright open-concept living that makes it easy to feel right at home. Offering 1,669 square feet and a finished attached two-car garage, the layout is designed for both comfortable everyday living and effortless entertaining. The spacious great room flows seamlessly into the kitchen and dining area, creating an open gathering space at the heart of the home. Soaring 10-foot ceilings in the foyer, great room, kitchen, and nook add to the sense of space, while oversized windows bring in an abundance of natural light. The well-planned bedroom arrangement provides comfortable private spaces without sacrificing the openness of the main living areas. Outside, the attractive brick and vinyl exterior offers excellent curb appeal, and the recently completed first-year punch list provides added peace of mind. Enjoy the benefits of newer construction without the wait to build, all in a location that keeps shopping, dining, schools, and everyday conveniences within easy reach.
MLS #:
202634690
202634690
Lot Size
7,971 SQFT
7,971 SQFT
Type
Single-Family Home
Single-Family Home
Year Built
2023
2023
Style
One Story
One Story
School District
East Allen County
East Allen County
County
Allen County
Allen County
Community
Lakes of Pinestone
Lakes of Pinestone
Listed By
Jim Owen, Century 21 Bradley Realty, Inc.
Source
INDIANA REGIONAL MLS, INC
Last checked Aug 25 2026 at 10:13 PM GMT-0500
INDIANA REGIONAL MLS, INC
Last checked Aug 25 2026 at 10:13 PM GMT-0500
Bathroom Details
- Full Bathrooms: 2
Subdivision
- Lakes Of Pinestone
Lot Information
- Slope
Heating and Cooling
- Gas
- Forced Air
- Central Air
Basement Information
- Slab
Homeowners Association Information
- Dues: $400
Exterior Features
- Vinyl
- Stone
- Roof: Shingle
Utility Information
- Utilities: City
- Sewer: Public
School Information
- Elementary School: Southwick
- Middle School: New Haven
- High School: New Haven
Garage
- Attached
Stories
- 1
Living Area
- 1,669 sqft
Location
Estimated Monthly Mortgage Payment
*Based on Fixed Interest Rate withe a 30 year term, principal and interest only
Listing price
Down payment
%
Interest rate
%Mortgage calculator estimates are provided by C21 Bradley Realty, Inc. and are intended for information use only. Your payments may be higher or lower and all loans are subject to credit approval.
Disclaimer: IDX information is provided exclusively for consumers’ personal, non-commercial use and may not be used for any purpose other than to identify prospective properties consumers may be interested in purchasing. Data is deemed reliable but is not guaranteed accurate by the MLS. © 2026 Indiana Regional MLS.. 8/25/26 15:13


